Which is Best for My Kent Home, Wet Room or Shower Tray?
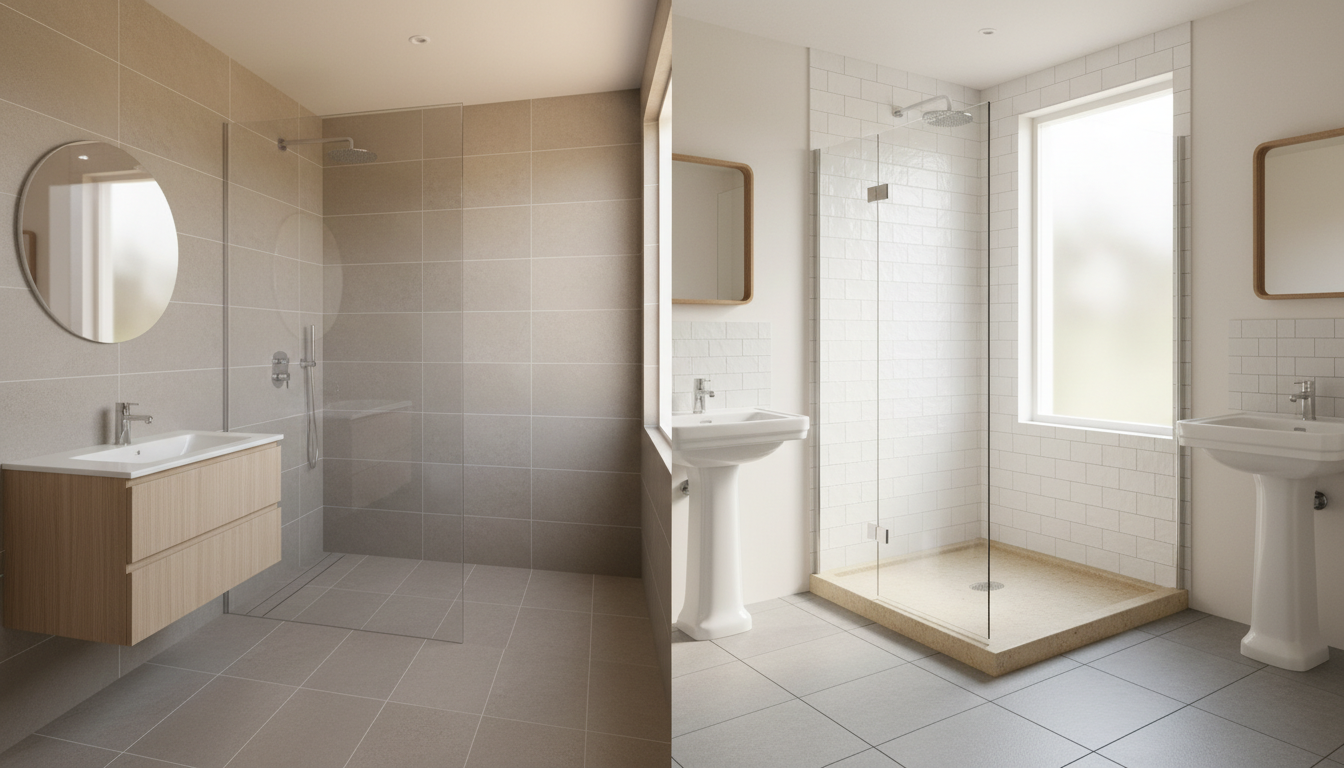
Wet room or shower tray is usually a trade-off between design freedom, installation risk, and budget. In Kent homes, the right choice often depends less on trends and more on the age of the property, the bathroom layout, and how much waterproofing work you are willing to pay for. You can learn more about our independent approach on our About KentHub Team page.
What is a Wet Room?
A wet room is a fully waterproofed bathroom space where the shower area is open and the floor slopes towards a drain. The whole setup relies on the waterproofing beneath the tiles, not on a tray containing the water.
📺 Watch: ⌂ 𝕋𝕙𝕖 𝕋𝕣𝕦𝕥𝕙 𝕒𝕓𝕠𝕦𝕥 𝕎𝕖𝕥 ℝ𝕠𝕠𝕞𝕤: WATCH 𝕋𝕙𝕚𝕤 𝔹𝕖𝕗𝕠𝕣𝕖 𝕐𝕠𝕦 𝔻𝕖𝕔𝕚𝕕𝕖 — Eileen Christie
Unlike a traditional bathroom with a separate enclosure or bath, a wet room removes the physical barrier of a tray and lets the water drain through a specially designed waste system built into the floor. The key parts are the tanking system, a floor former that creates the correct slope, and a properly fitted drain. If the tanking is not done properly, leaks can spread well beyond the bathroom, which is why specialist installation matters.
What is a Shower Tray?
A shower tray is a pre-manufactured base, typically made from acrylic or stone resin, designed to contain shower water and channel it to a drain, usually used with an enclosure. This is likely what most of us picture when we think of a shower: a distinct base that sits on the floor, collects water, and directs it down a waste pipe. It’s a more traditional and widely understood approach to creating a showering area within a bathroom.
These trays come in a wide range of sizes, shapes and materials. Acrylic trays are common and budget-friendly, while stone resin trays tend to feel heavier and more solid. Unlike a wet room, where the whole floor is treated as part of the shower area, a shower tray contains the water within a defined footprint and keeps the waterproofing focused on the tray area and the walls around it.
Wet Room: The Pros for Kent Homes
Wet rooms offer clear advantages for Kent homeowners, especially where space, accessibility or a more open look matters.
One of the biggest benefits is space-saving. By removing the visual and physical barrier of a shower tray and enclosure, a wet room can make a small bathroom feel more open. That can be especially useful in older Kent properties where bathrooms and en-suites are often tight.
Then there is the modern aesthetic. Wet rooms create a cleaner visual line across the room and can give a bathroom a more contemporary, high-end feel.
Accessibility is another huge win. With no step to navigate, wet rooms are ideal for elderly family members, those with mobility issues, or even young children. They offer a future-proof solution that allows for easy access and greater independence, which is a big consideration for many Kent families planning long-term home improvements.
Easy cleaning is often touted, and it’s largely true. With fewer nooks, crannies, and seals (like those around a traditional shower enclosure), there are fewer places for mould and grime to build up. This can make daily cleaning quicker and less of a chore, though you’ll still need to keep on top of grout lines.
Finally, when installed correctly, superior waterproofing can be an advantage. The tanking system is designed to create a thorough barrier against water damage, which is why the quality of the installation matters so much.
Wet Room: The Cons and Considerations for Kent Homes
The main drawbacks of wet rooms are cost, installation complexity, and the consequences of getting the waterproofing wrong.
First off, installation complexity is significant. This is not a job for an average DIYer or for a plumber without wet room experience. It requires precise waterproofing and drainage work, and if that is done badly the result can be extensive water damage. According to the Association of Plumbing and Heating Contractors (APHC), choosing a qualified and experienced plumber is important for complex installations.
This complexity directly translates into higher costs. Wet rooms are generally more expensive than shower tray installations, primarily due to the increased labour involved in the meticulous waterproofing and tiling, as well as the specialised materials like tanking kits and floor formers. You’re paying for expertise and peace of mind, which doesn’t come cheap.
The potential for leaks is the biggest fear for most homeowners, and with good reason. A properly installed wet room can work very well, but a bad one can cause expensive water damage, especially in older properties or flats. For tips on how to spot a reliable professional and avoid issues, check out our blog on vetting tradespeople.
Another practical consideration is heating. Because the entire room can get wet, wet rooms can feel colder than a traditional bathroom, especially if they’re not adequately heated. Many homeowners opt for underfloor heating in a wet room to combat this, which, while lovely, adds to the overall cost and installation complexity. Without it, you might find yourself shivering after your shower on a cold Kent morning.
Finally, Building Regulations may come into play. Significant alterations to a bathroom, especially those involving structural changes, new drainage, or changes to the thermal envelope of the building, could require sign-off from your local authority building control. While a simple like-for-like shower tray replacement might not, a full wet room installation often will. Always check with your local council – it’s better to be safe than sorry and avoid potential issues down the line. You can find more details on what might require approval on the GOV.UK website.
Shower Tray: The Pros for Kent Homes
Shower trays offer a more cost-effective and straightforward installation, which makes them the practical choice for many Kent homes.
One of the most appealing aspects is simpler installation. Generally, installing a shower tray is less complex and quicker than a full wet room. While it still absolutely needs a qualified plumber to ensure correct drainage and watertight sealing, it doesn’t usually require the same level of specialist waterproofing expertise as a wet room. This often means less disruption to your home and a faster project completion time.
This simpler process also means lower cost. Shower tray installations are typically cheaper overall because you are not paying for full-room tanking and the same level of specialist waterproofing labour. If budget is a key driver for your bathroom renovation, a shower tray is often the more accessible choice. You can find more about overall bathroom renovation costs on our general blog for home improvements.
There’s also a sense of familiarity. Most people are accustomed to shower trays, so there’s no learning curve or adjustment period required. It’s a standard and well-understood bathroom feature, which can be comforting for those who prefer traditional setups.
The variety available is huge. Shower trays come in countless sizes, shapes, and materials, meaning you can almost always find one to fit your specific bathroom layout and aesthetic preferences, whether you have a large family bathroom or a compact en-suite.
Finally, and perhaps most importantly for peace of mind, there’s less risk of catastrophic leaks. While any plumbing installation can leak if done poorly, with a shower tray, the water is contained within the tray itself. If a leak does occur, it’s usually localised to the tray area or the seals around the enclosure, making it easier to detect and rectify before it causes widespread damage. This contained approach offers a greater degree of protection against major water ingress compared to a badly installed wet room.
Shower Tray: The Cons and Considerations for Kent Homes
Potential downsides of shower trays include a less streamlined aesthetic, accessibility challenges due to the tray’s lip, and the ongoing maintenance required for grout and seals. While practical, they do have their limitations.
Firstly, aesthetics can sometimes be a drawback. While modern, low-profile trays can look very smart, a traditional shower tray and enclosure can sometimes look less premium or ‘built-in’ compared to the seamless design of a wet room. The distinct boundary of the tray can break up the floor space, making a smaller bathroom feel a little more cramped or less open.
Accessibility is another key consideration. Most shower trays have a lip or step that needs to be navigated to enter the shower area. While modern trays are increasingly low-profile, there’s still a physical barrier. This can be a significant issue for elderly individuals, those with mobility challenges, or even small children, making access more difficult and potentially less safe.
Cleaning can also be a bit more involved. The grout lines around the tiled walls and the silicone seals around the tray and enclosure are prone to mould and mildew build-up, so they need regular cleaning and occasional re-sealing.
In terms of space, while the tray itself takes up a defined footprint, the addition of a full shower enclosure (glass panels and doors) can make smaller bathrooms feel more enclosed and visually smaller than a wet room might. If you’re really trying to maximise the perception of space, this can be a factor.
Lastly, durability varies significantly with material. Cheaper acrylic trays can be prone to cracking, scratching, or discolouration over time, especially if heavy items are dropped on them. While stone resin trays are far more robust, they are also heavier and more expensive. This means you need to choose wisely to ensure the tray stands the test of time, or you might find yourself replacing it sooner than you’d like.
Cost Comparison: Wet Room vs. Shower Tray in Kent
A professionally installed wet room in Kent usually sits in a higher price bracket than a shower tray installation, mainly because of the extra waterproofing, drainage work and tiling involved. Actual costs vary with property type, materials and local labour rates, but wet rooms are generally the more expensive option. Consumer renovation guides like Which? make the same broad distinction.
Let’s break down the Wet Room Costs:
- Installation labour: This is a major component, as it requires plumbers with specialist waterproofing expertise. Expect this to be higher than standard plumbing rates.
- Waterproofing materials: Tanking kits, membranes, and specialist adhesives are essential and add to the material cost.
- Floor former/drain system: A pre-sloped former or a custom-built screed base with an integrated drain is specific to wet rooms.
- Tiling: Because the entire floor (and often a good portion of the walls) needs tiling, both the labour and material costs for tiles can be substantial.
- Shower enclosure: While some wet rooms are completely open, many opt for a simple glass panel or screen, which still adds to the cost.
- Typical range: For a standard-sized bathroom in Kent, you’re generally looking at £2,500 - £6,000+. This can climb higher for larger rooms, premium finishes, or if significant structural work is needed.
Now, for Shower Tray Costs:
- Shower tray: The cost varies significantly by material (acrylic being cheaper, stone resin more expensive).
- Installation labour: This involves standard plumbing work for connecting the waste and fitting the tray, plus installation of the enclosure.
- Shower enclosure: Glass doors and panels can range from budget-friendly options to high-end frameless designs.
- Tiling: Tiling is usually confined to the walls within the shower area, making it less extensive than a wet room.
- Typical range: For a standard installation in Kent, expect to pay roughly £1,500 - £4,000+. Again, this depends on the quality of materials and the complexity of the specific installation.
Factors influencing cost in Kent:
- Property type: Older properties, like many Victorian or Edwardian homes in Maidstone or Canterbury, might require more preparation work (e.g., floor strengthening, subfloor repairs) to ensure a stable base, which adds to labour and material costs. New builds often have more straightforward installations.
- Location within Kent: Labour rates can vary across the county. Tradespeople in commuter belt areas like Sevenoaks or Tunbridge Wells, closer to London, might charge slightly more than those in more rural or coastal parts like Folkestone or Dover.
- Tradesperson rates: Reputable, highly experienced plumbers (especially those with wet room specialisms) will command higher rates, but their expertise is often worth the investment to avoid costly mistakes.
- Quality of materials chosen: High-end tiles, designer shower fittings, or premium stone resin trays will naturally push the price up for both options.
- Associated bathroom suite changes: Are you just changing the shower, or is this part of a full bathroom renovation? The latter will obviously increase the overall project cost significantly.
Ultimately, while a wet room offers a luxurious and modern appeal, it comes with a higher price tag due to its inherent complexity and the need for specialist skills. A shower tray remains the more budget-friendly and straightforward option for many Kent homeowners. Now you know what to look for – Find a Kent Plumber and get a few quotes from local Kent plumbers to get a clearer picture for your specific project.
Installation: What to Expect with a Kent Plumber
When you’re planning a new shower, understanding the installation process for both wet rooms and shower trays helps you manage expectations and ask the right questions. Both require professional expertise, but the stages and complexity differ.
For a Wet Room Installation, it’s a multi-stage process that demands precision:
- Initial assessment: Your plumber will first assess the bathroom’s structure, paying close attention to the floor joists, existing drainage routes, and the subfloor.
- Waterproofing (Tanking): This is the most critical stage. The floor and lower walls of the shower area, and often much more of the room, are prepared and coated with a waterproofing membrane or tanking kit.
- Installing the floor former and drainage system: A pre-sloped floor former is installed, or a custom screed is laid to create the necessary gradient for water to flow towards the drain. The drain itself is integrated flush with the floor. This slope is subtle but absolutely vital for proper drainage.
- Tiling: Once the waterproofing and former are set, the floor and walls are tiled. This needs to be done meticulously to maintain the slope and ensure a perfect finish. Expect this to take longer than regular tiling due to the precision required.
- Fitting shower controls and head: The shower valve, head, and any other fittings are installed.
- Installing glass screens/doors: If chosen, glass screens are fitted to contain splashes. These are often custom-made for the perfect fit.
- Testing for leaks: A thorough test is essential to ensure the waterproofing is completely effective before the room is fully handed over.
What to ask your Kent plumber for a wet room:
- “Are you experienced in wet room installations and waterproofing? Can you show me examples of wet rooms you’ve installed?” (This is vital – look for specific experience, not just general plumbing.)
- “What type of waterproofing system do you use, and what warranty do you offer on the waterproofing work?”
- “How will you ensure the floor has the correct gradient for drainage?”
- “Will you coordinate with building control if needed for this type of alteration?” (Especially important for significant changes.)
Now, for Shower Tray Installation, the process is typically more straightforward:
- Preparing the subfloor: The area where the tray will sit is prepared, ensuring it’s level and stable. This might involve a bit of boxing out or strengthening, depending on your floor type.
- Fitting the shower tray and connecting the waste pipe: The tray is positioned, levelled, and the waste pipe is connected to the existing drainage system. This needs to be completely watertight.
- Building shower walls/boarding: If not already tiled, the walls within the shower area are prepared, often with waterproof backing boards, ready for tiling.
- Tiling around the tray: The walls are tiled, usually extending down to the tray. This is where your chosen aesthetic really comes to life.
- Installing shower enclosure: The glass panels and door of the enclosure are fitted securely to the tray and walls. This needs to be perfectly aligned to prevent gaps.
- Fitting shower controls and head: The shower valve and head are installed.
- Sealing: Silicone sealant is applied around the base of the tray where it meets the tiles and around the enclosure to create a watertight seal. This is a common point for future leaks if not done perfectly and maintained, so pay attention here.
What to ask your Kent plumber for a shower tray:
- “What type of tray are you recommending (e.g., acrylic, stone resin) and why? What are the pros and cons of each for my home?”
- “How will you ensure a watertight seal around the tray and enclosure? What type of sealant will you use?”
- “What’s the expected timeframe for the installation, and what disruption should I expect?”
- “What warranty do you offer on the installation work?”
Ask potential plumbers to show photos of similar jobs, especially for wet rooms. It is one of the clearest ways to check whether they have done this kind of work before. Always ensure your plumber is qualified and insured for the work they’re undertaking. If you’re looking for plumbers experienced in these kinds of installations, Find a Kent Plumber can help you connect with local professionals.
Suitability for Different Kent Homes
The choice between a wet room and a shower tray often comes down to the specific characteristics of your Kent home. For Victorian terraces in Kent, shower trays are often more practical, while modern semis and new builds offer greater flexibility for wet room installations, provided expert installation is used.
Victorian/Edwardian Terraces (e.g., Canterbury, Maidstone):
- Wet Room: Can work beautifully in larger bathrooms, adding a touch of contemporary luxury to a period home. However, waterproofing is absolutely critical due to the potential for damage to lower floors or even neighbouring properties in terraced rows. These older buildings often have timber joist floors, which require careful structural assessment and robust tanking. Planning for drainage can also be more complex due to existing pipework.
- Shower Tray: Often a more practical and less risky choice. They’re easier to integrate into existing layouts and floor structures, especially in smaller bathrooms common in these properties. It allows for preservation of original features while still providing a modern shower.
Post-War Semis/Estates (e.g., Medway towns, Ashford):
- Wet Room: A great option if you’re looking for a modern upgrade. These properties often have more straightforward floor structures (e.g., concrete downstairs, more predictable timber upstairs), making drainage routing and waterproofing slightly less complex than in very old houses. They can significantly enhance the bathroom’s aesthetic.
- Shower Tray: A straightforward, cost-effective upgrade. If you’re replacing an old bath or shower, a new tray and enclosure can be fitted relatively easily, offering a fresh, clean look without extensive structural work. This is a popular choice for many families in these areas.
Rural Period Properties (e.g., villages around Sevenoaks, Tonbridge):
- Wet Room: Can add a real touch of luxury and modern comfort to a rustic setting. However, it’s crucial to ensure you have a competent installer who understands older building structures, which might be irregular or have unique challenges. You might also need to consider existing drainage systems, especially if you’re on a septic tank.
- Shower Tray: Often the less intrusive and more practical option. It minimises the risk of structural issues and can be a more straightforward installation if you’re dealing with older, potentially quirky plumbing systems or limited access for major renovation work.
New Builds (e.g., developments across Kent):
- Both options are highly viable here. New builds are designed with modern plumbing and floor structures, making wet room integration seamless from the outset. Shower trays are standard, and you’ll find a wide array of options already pre-approved by developers. Always check the specific building regulations and warranties for your new build, as some developers might have preferred systems or installers.
The key point for any Kent homeowner is that the property’s age, construction, and existing plumbing will heavily influence the best choice and the complexity of the installation.
Maintenance and Longevity
Understanding the long-term maintenance and expected lifespan of your chosen shower solution is crucial for any Kent homeowner. Both wet rooms and shower trays require care, but the nature of that care differs.
Wet Room Maintenance:
- Regular cleaning: You’ll need to regularly clean the drain cover and the surrounding floor to prevent hair and soap scum build-up, which can impede drainage.
- Checking seals: If you have glass panels, periodically check the seals around them for any signs of wear or mould.
- Grout integrity: Over time, grout lines can degrade. Keep an eye on them and address any cracks or crumbling promptly to protect the waterproofing beneath.
- Longevity: If a wet room is waterproofed correctly and installed by experts, the underlying structure should last for decades. The main wear and tear will be on the tiles and grout, which can be refreshed.
Shower Tray Maintenance:
- Tray surface cleaning: Regular cleaning of the tray surface is essential to prevent staining, soap scum, and limescale build-up. The type of material dictates the cleaning products you can use.
- Grout and seals: This is often the biggest maintenance point. Grout lines within the enclosure and the silicone seals around the tray and enclosure are prone to mould and mildew. These need frequent cleaning and may require re-sealing every few years.
- Enclosure checks: Keep an eye on the door mechanism and seals of your shower enclosure. Worn seals can lead to leaks outside the tray.
- Tray lifespan: The lifespan of the tray itself varies by material. Acrylic trays might show wear and tear (scratches, discolouration) sooner than robust stone resin trays, which can last a very long time unless severely damaged. Potential for tray replacement exists if it cracks or becomes heavily worn.
Kent-specific factors: Many parts of Kent are known for hard water. That means homeowners, regardless of whether they have a wet room or a shower tray, are likely to deal with limescale on shower heads, glass panels, and tray surfaces. More frequent cleaning and sensible descaling become part of the routine. If you’re struggling with persistent issues, don’t hesitate to Get in Touch with us for more specific advice.